
 304 Grade
Flue Kits & Pipes
in Cape Town.
304 grade stainless steel flues, insulated kits, endcaps and the architectural details that make every installation safe and seamless.
Flue kit advisor
Describe your home and where the fireplace will go. Our AI-powered advisor suggests the right flue kit, whether you need the double-storey add-on, and what the installation needs.
Collection
Showing 39 of 39 products
304 Grade304 Grade304 Grade304 Grade 304 Grade304 Grade304 Grade
 304 Grade304 Grade304 Grade304 Grade304 Grade304 Grade304 Grade304 Grade304 Grade
 304 Grade
 304 Grade304 Grade304 Grade304 Grade304 Grade304 Grade304 Grade
 304 Grade
 304 Grade
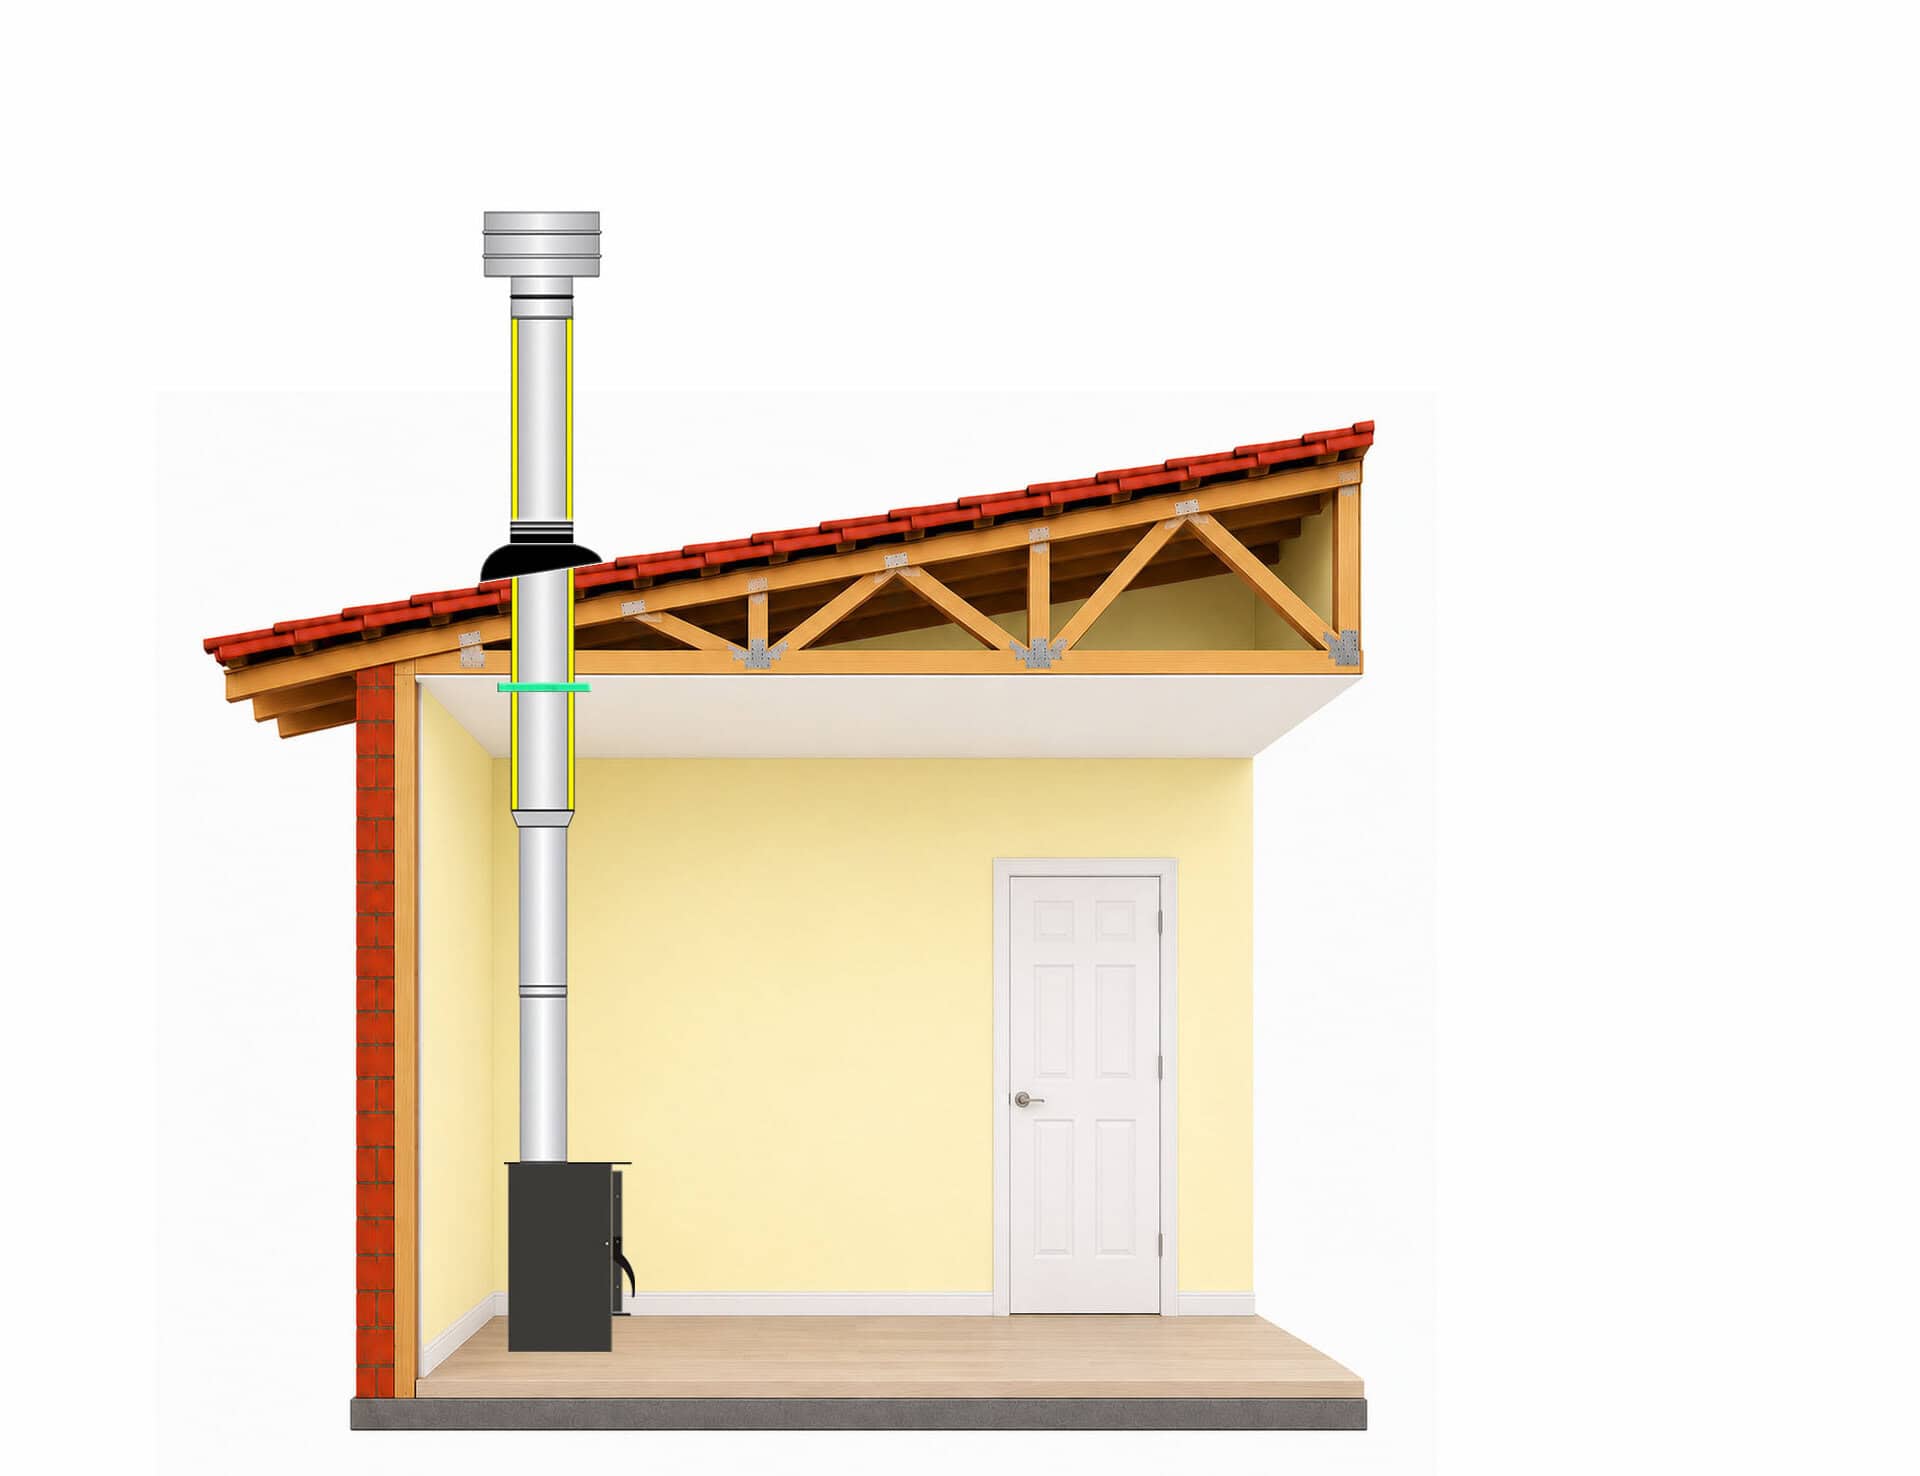
Single Story flue kit | Through the Roof installation | Black Flues | Ø130mm
R 5 240,00 incl. VAT
View Details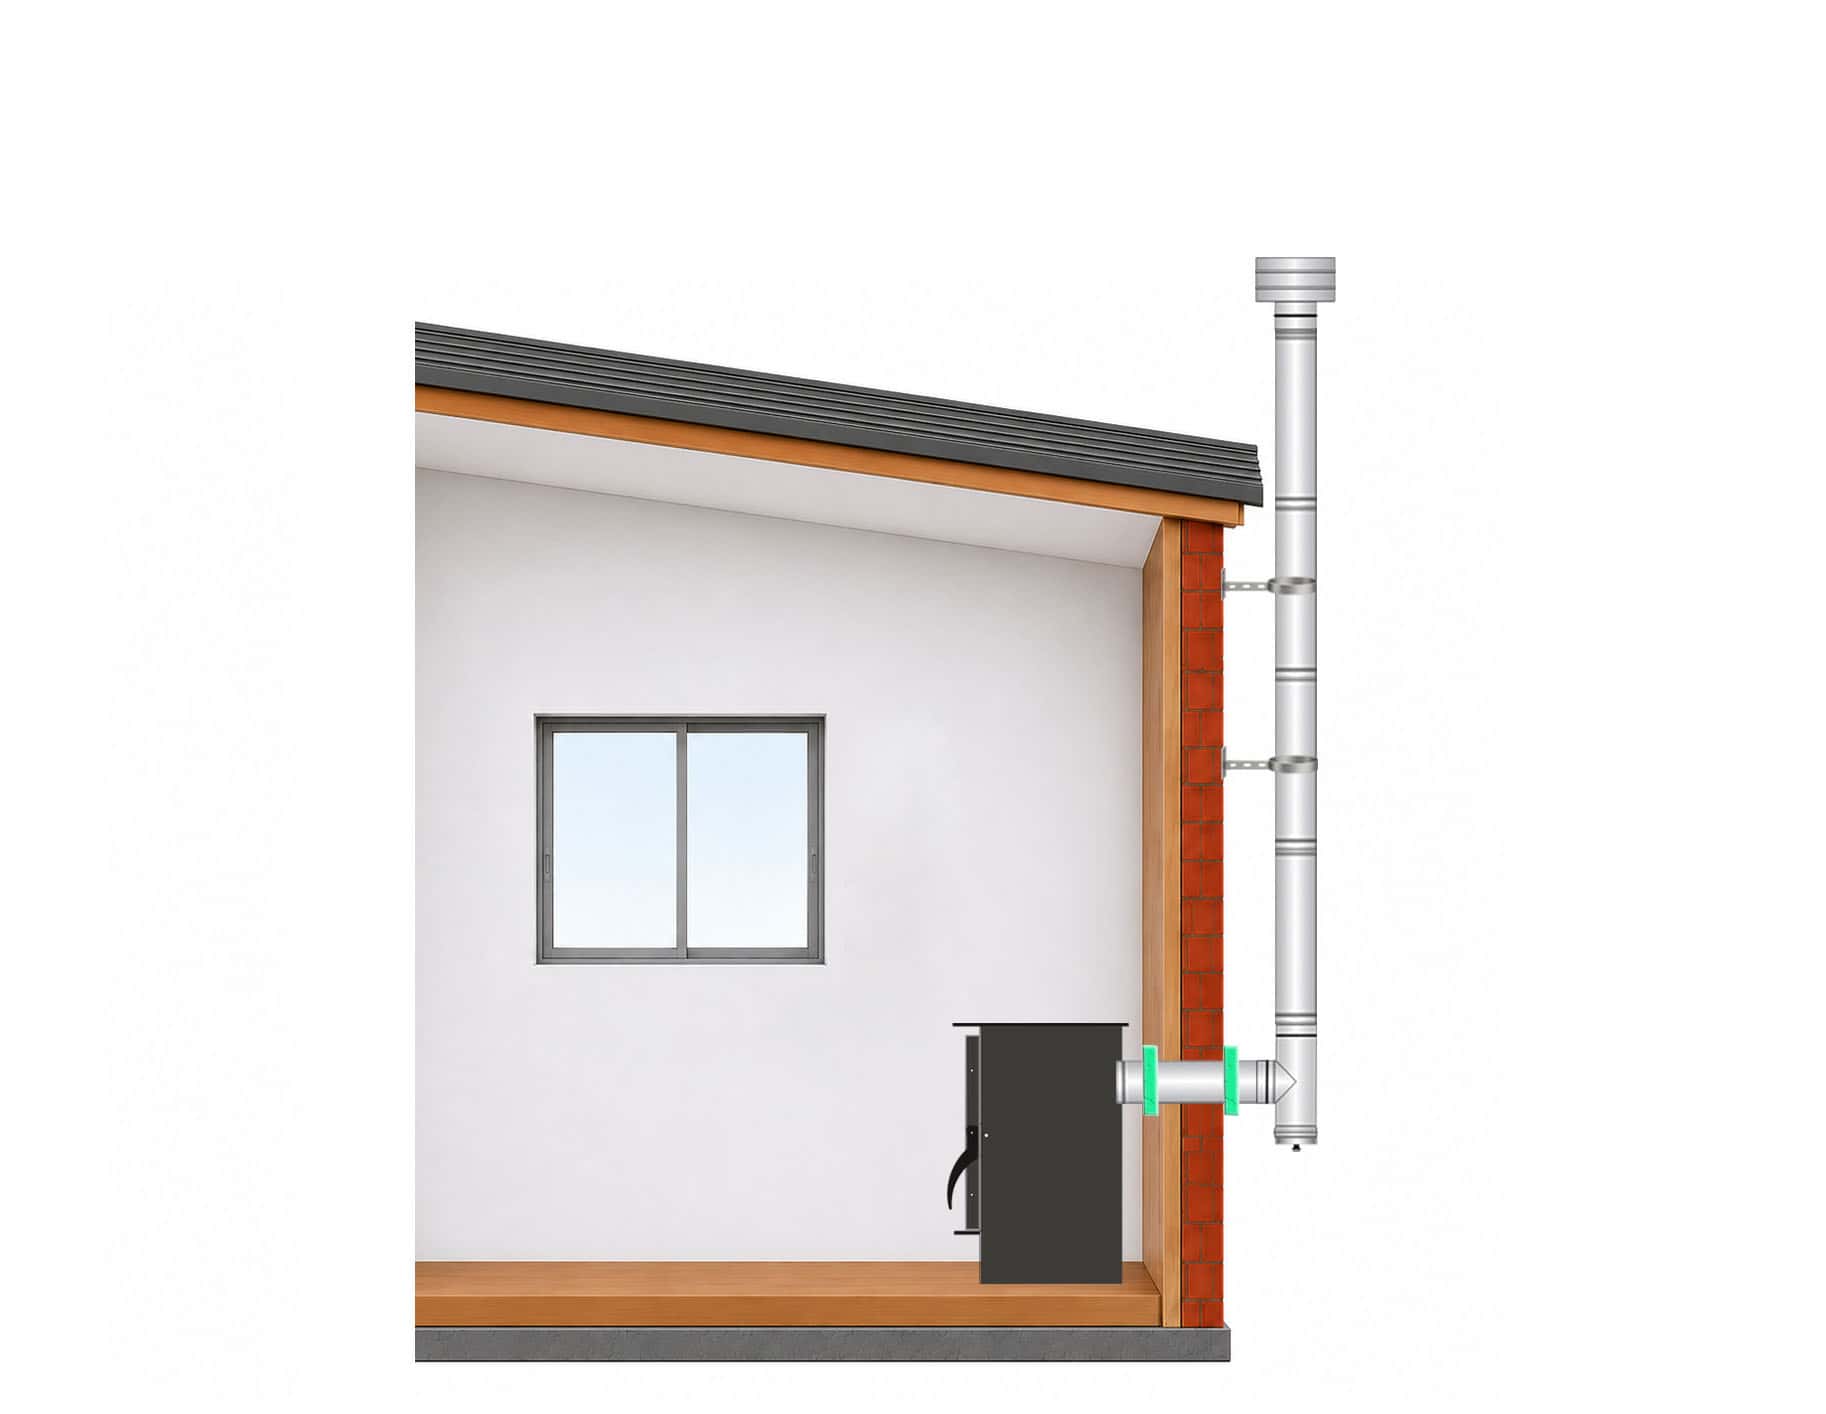 304 Grade
Single-story | through-wall flue kit (Straight Up) | Rear Exit | Ø130
R 6 652,00 incl. VAT
View Details304 Grade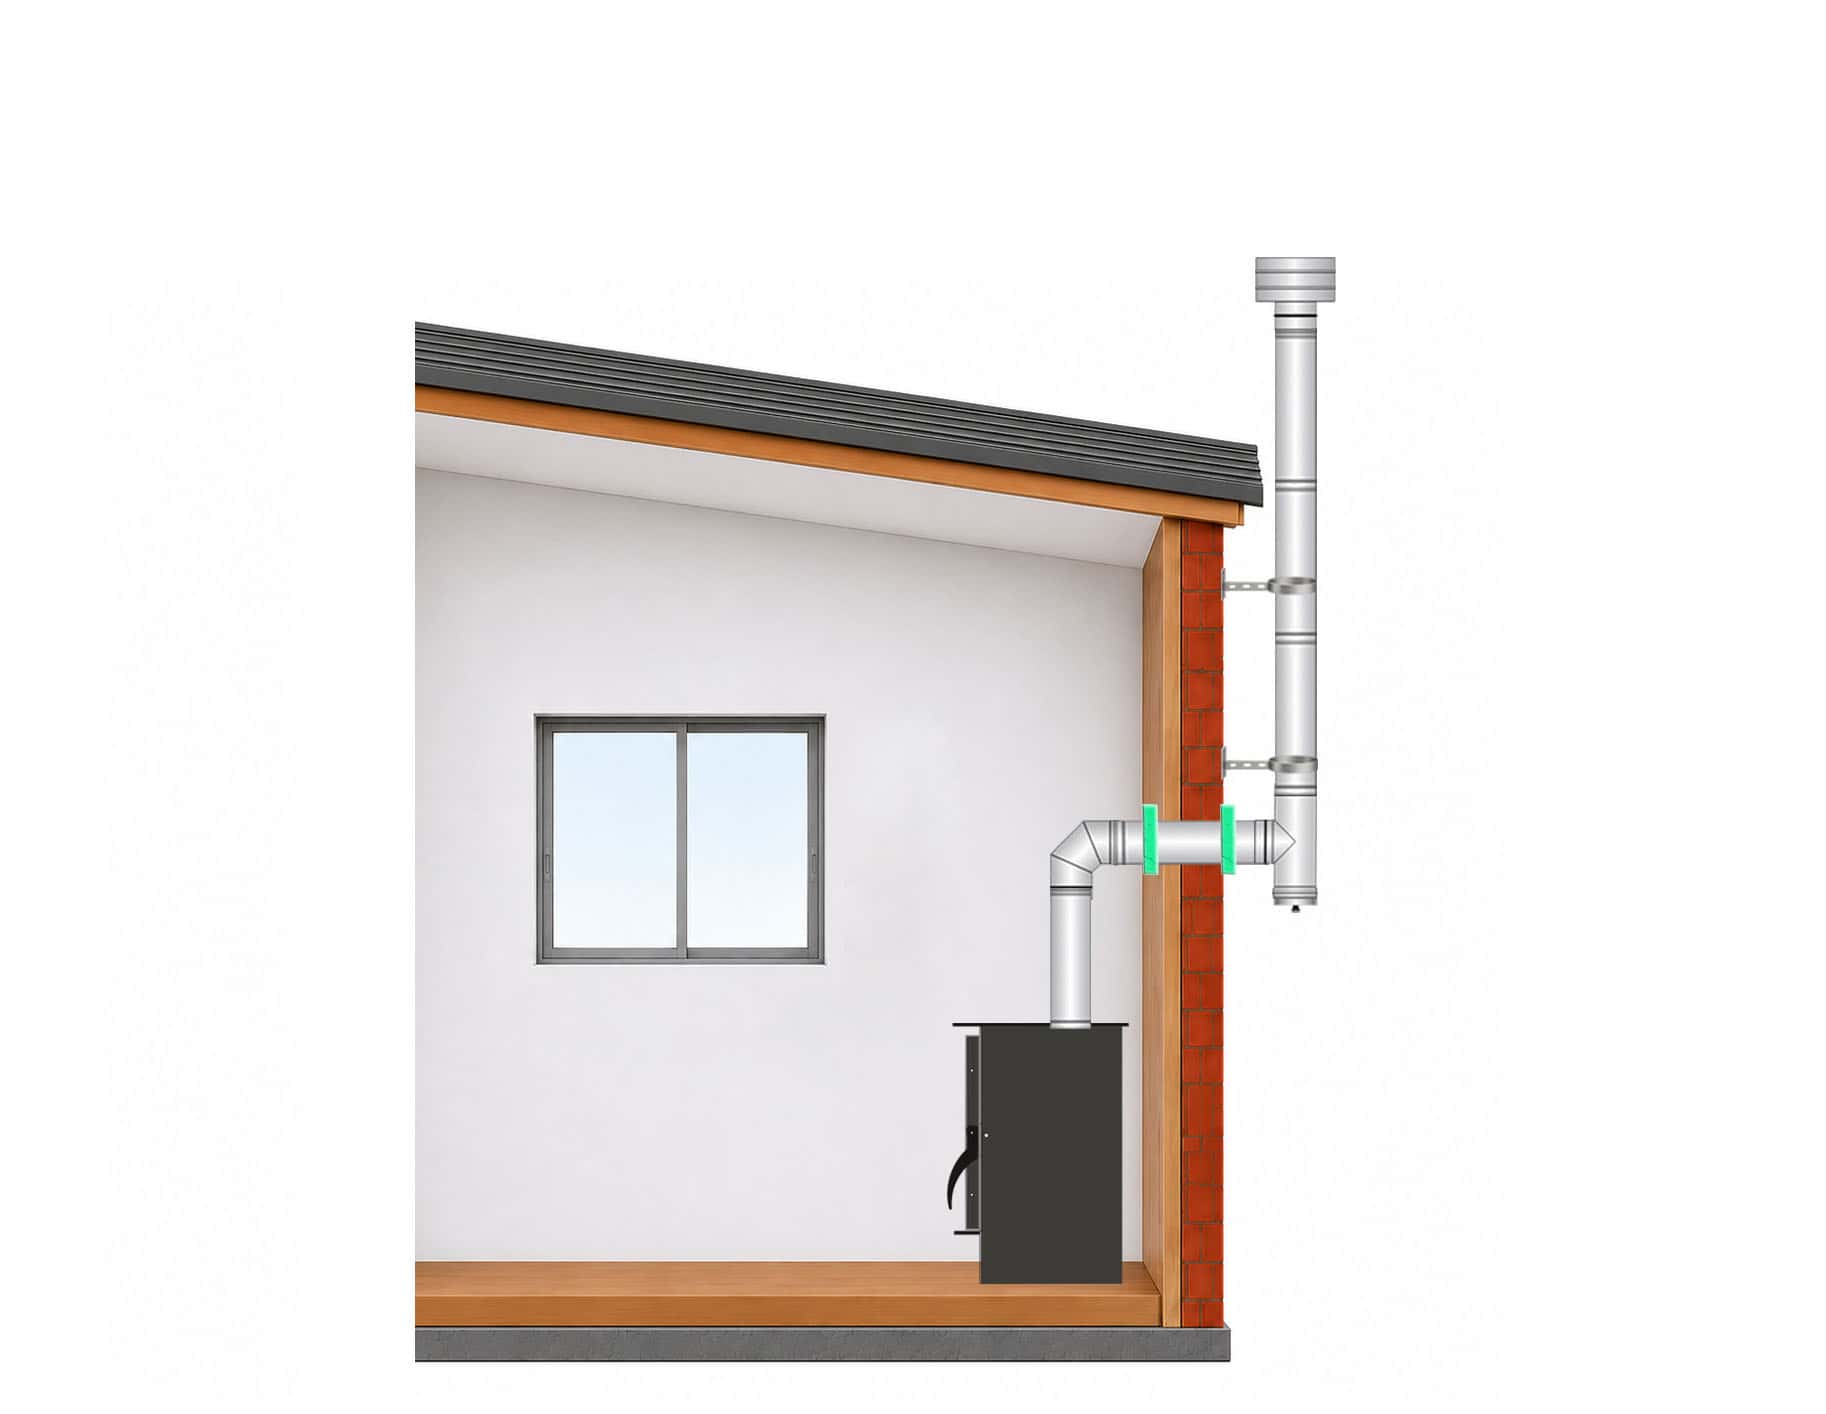 304 Grade
Single-story | through-wall flue kit (Straight Up) | Top Exit | Ø130
R 7 214,00 incl. VAT
View Details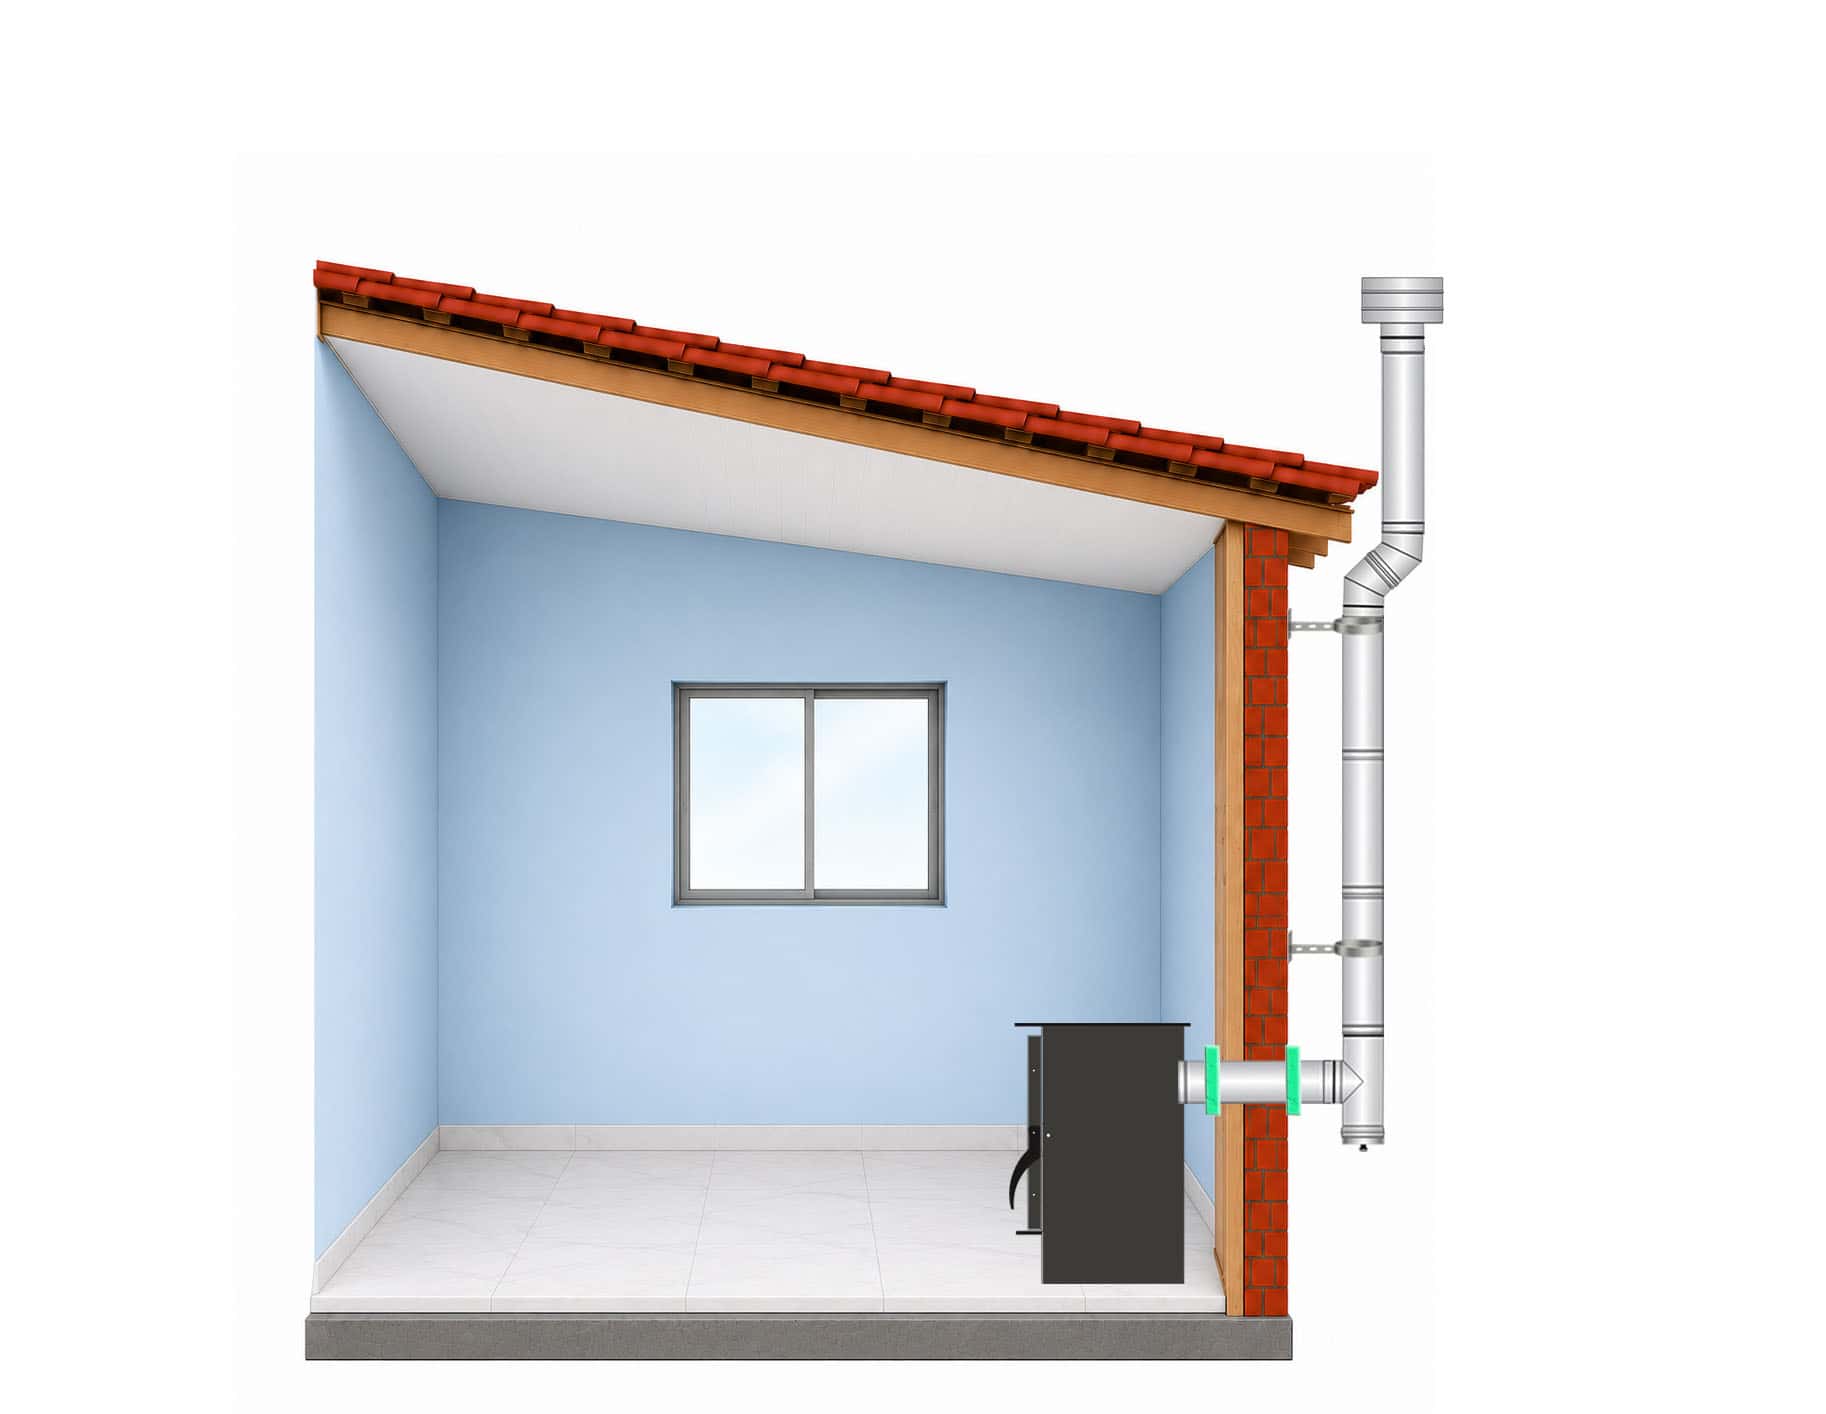 304 Grade
Single-story | through-wall flue kit (around roof overhang) | Rear Exit | Ø130
R 7 450,00 incl. VAT
View Details304 Grade 304 Grade
Single-story | through-wall flue kit (around roof overhang) | Top Exit | Ø130
R 8 012,00 incl. VAT
View Details 304 Grade
 304 Grade304 Grade
 304 Grade
 304 Grade
Single-story | through-wall flue kit (through roof overhang) | Rear Exit | Ø130
R 10 012,00 incl. VAT
View Details304 GradeSingle-Story flue kit | Through-the-Roof | Stainless Steel | Ø200mm
R 10 280,00 incl. VAT
View Details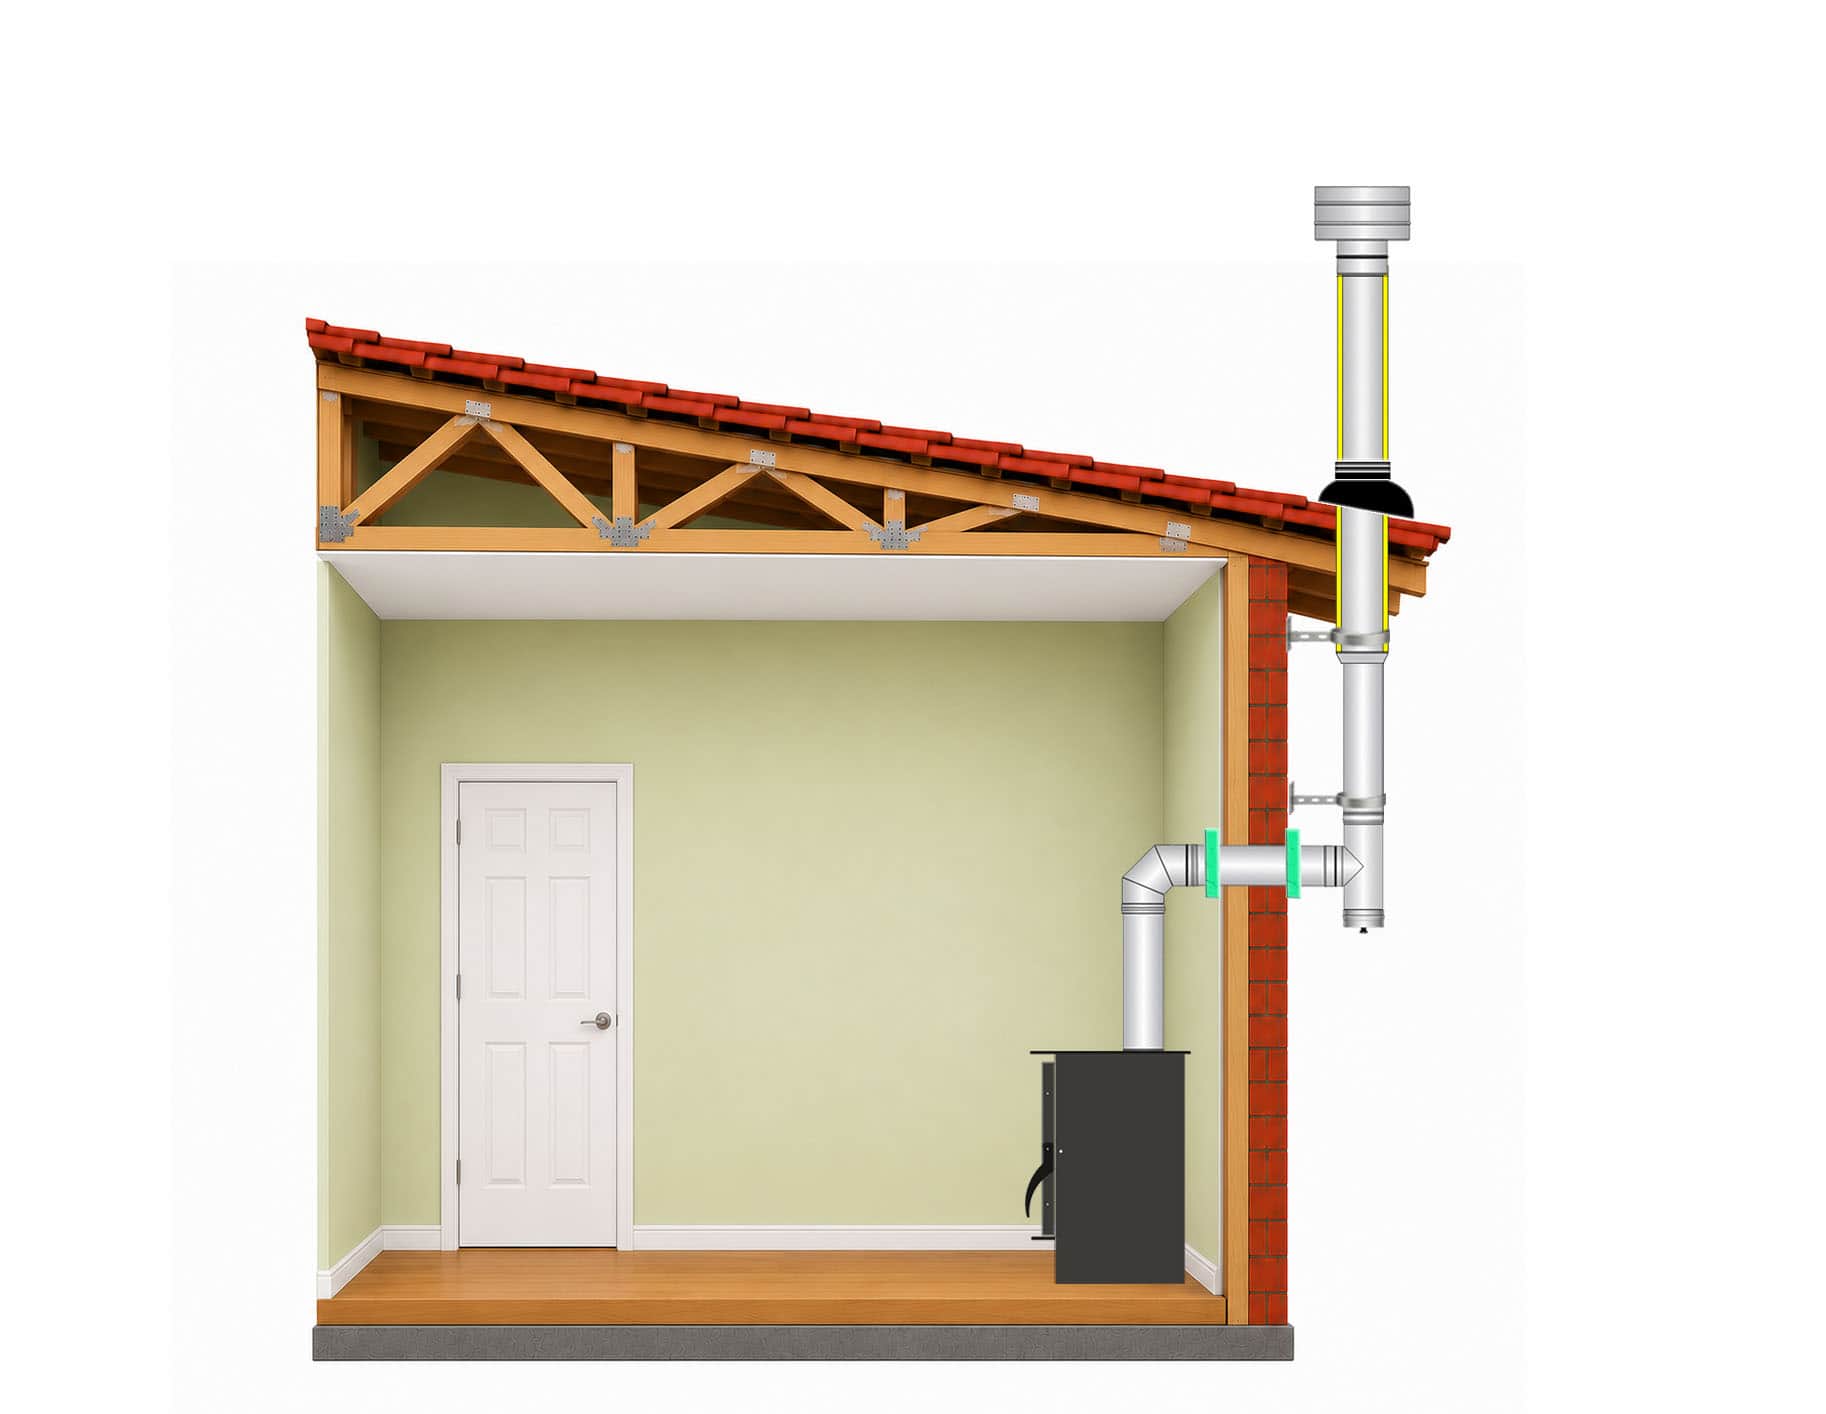 304 Grade
Single-story | through-wall flue kit (through roof overhang) | Top Exit | Ø130
R 10 574,00 incl. VAT
View DetailsThe finishing details
Built to complete the work.
No fireplace, lighting or braai is truly complete without the right accessories. Every flue, sleeve and bracket we stock is engineered to be both practical and quietly elegant — the kind of detail that holds the whole installation together.
Popular essentials
- Fireplace tool sets — for stoking, cleaning and maintenance
- Flue pipe bends & cowls — sturdy, weather-resistant
- Braai grids & rotisseries — built for the true braai master
- Handles & latches — stainless steel and cast iron fittings
Flue kit special
See the installation in action.
Complete the job
Recommended add-ons for your flue
Cowls, bends, T-pieces and fireplace care products that complete the run.

Bends
Ceiling Plate ø130mm ID
R 229,00 incl. VAT
View detailsBends
Ceiling Plate ø150mm ID
R 265,00 incl. VAT
View detailsBends
Ceiling Plate ø180mm ID
R 284,00 incl. VAT
View detailsBends
Ceiling Plate ø200mm ID
R 324,00 incl. VAT
View details
Bends
45° bend ø130mm flue
R 399,00 incl. VAT
View detailsBends
45° bend ø150mm flue
R 462,00 incl. VAT
View detailsBends
45° bend ø180mm flue
R 520,00 incl. VAT
View details
Flue Pipes
Single wall flue pipe | 130mm
R 562,00 incl. VAT
View details
Choosing the right flue kit
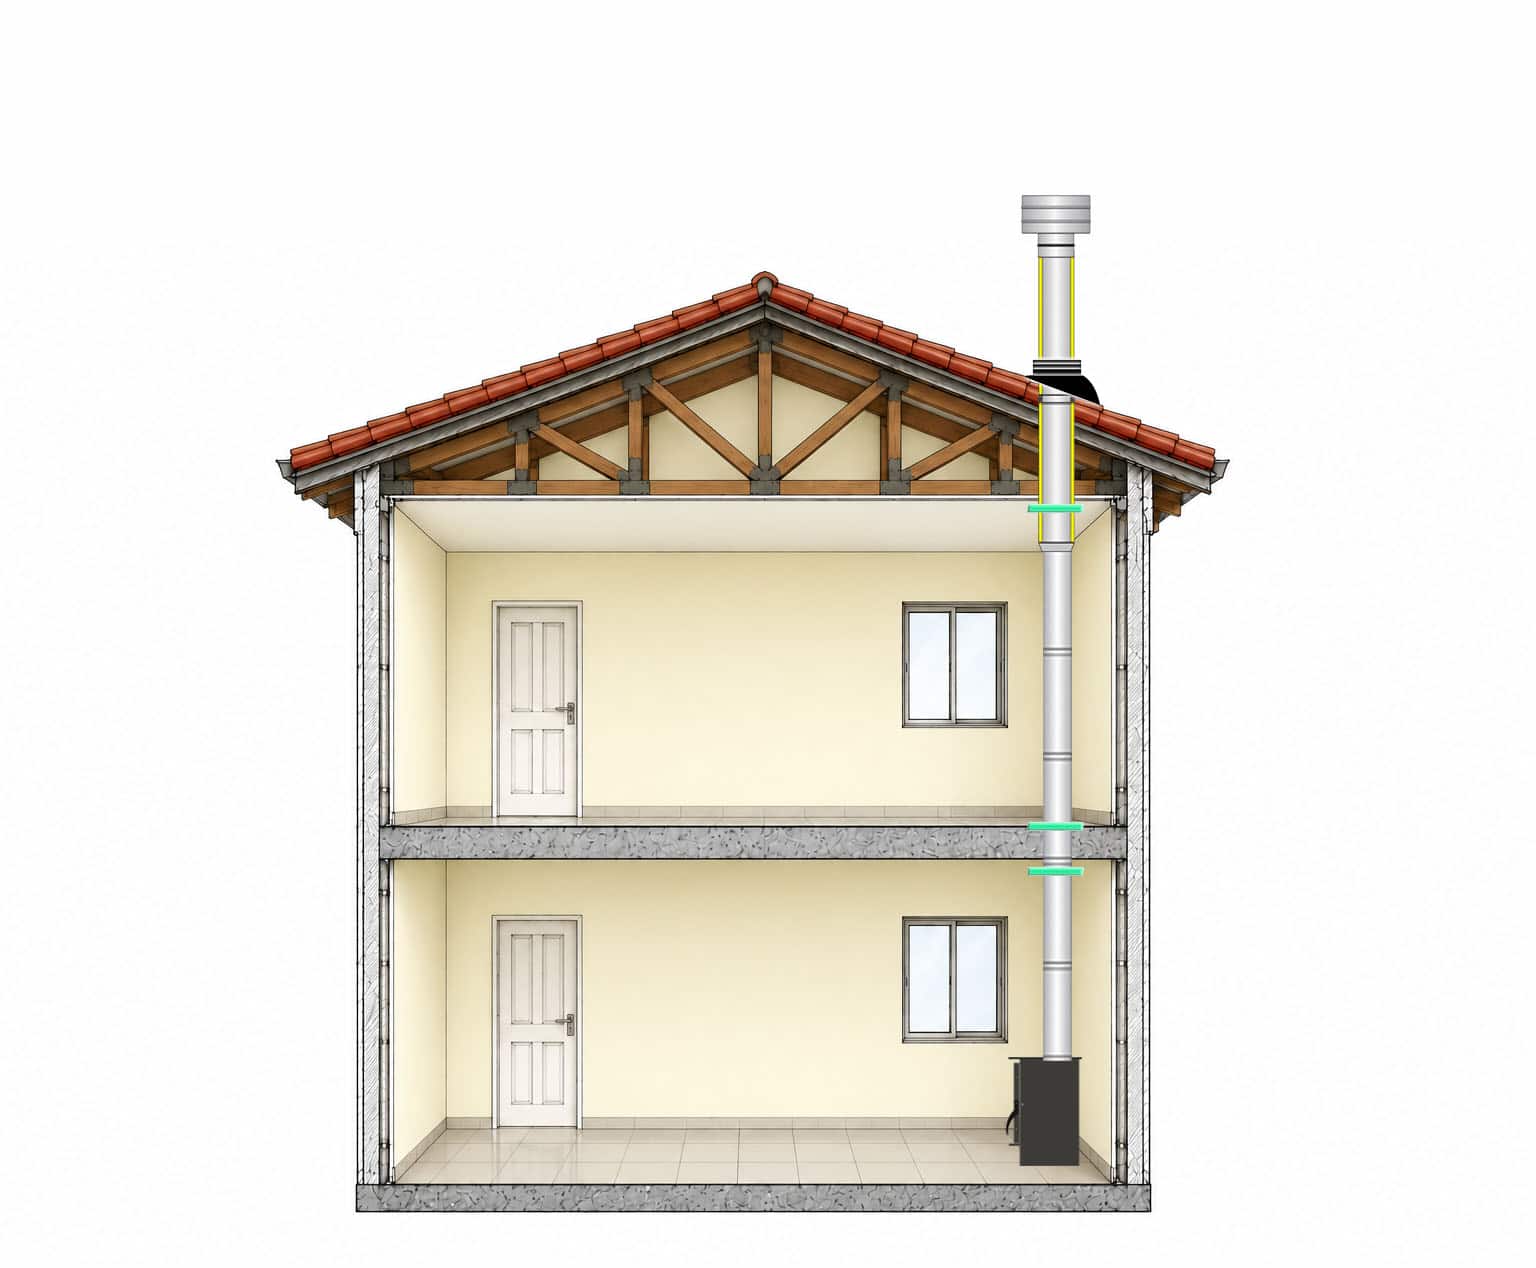
The flue decides how well a fireplace draws, so match it to the appliance first. Use the diameter of the stove's outlet: in our installations, fireplaces up to 10 kW take a 130 mm flue, 11–15 kW a 150 mm flue and 16–18 kW a 180 mm flue. Never reduce the diameter below the outlet size.
Next, choose the route. A through-the-roof kit goes straight up through the ceiling and roof sheeting or tiles. A through-wall kit exits the back or top of the stove, passes through the external wall and rises up the outside of the house, with options to go around or through the roof overhang. Double-storey homes need extra lengths and supports.
SANS 10400 Part V requires the flue to finish at least 1 m above the highest point of the roof within 3 m, with proper clearance to timber and ceilings and a sealed, waterproof roof penetration. Use insulated or air-insulated sections where the flue passes through ceilings or close to combustibles.
Single-storey flue kits on this site start at R5,240 incl. VAT, and our installers fit them with the fireplace. We install within 200 km of Cape Town — the City, Northern and Southern Suburbs, the Cape Winelands, Overberg and West Coast — and courier anywhere in South Africa.
Progress Group has supplied and installed fireplaces, braais and heating in the Western Cape since 1990. Visit our Bellville showroom to see units in person, or send us photos and measurements of your space for a free written quote. We confirm stock, delivery dates and every installation cost before you pay, so there are no surprises on the day.
Frequently asked questions
What flue size do I need?
Match the stove's outlet. In our installs, up to 10 kW uses 130 mm, 11–15 kW uses 150 mm and 16–18 kW uses 180 mm.
How high must the flue be above the roof?
Under SANS 10400 Part V, at least 1 m above the highest point of the roof within 3 m of the flue.
Through-roof or through-wall?
Through-roof is shortest and draws best. Through-wall is used when the roof can't be penetrated or the stove sits against an external wall.
Is your fireplace installation SANS 10400 compliant?
Yes. Every wood and pellet fireplace we install follows SANS 10400 Part V — correct hearth size, clearances to combustibles, flue height above the roof line and a sealed roof penetration. You receive a certificate of compliance for your insurer.