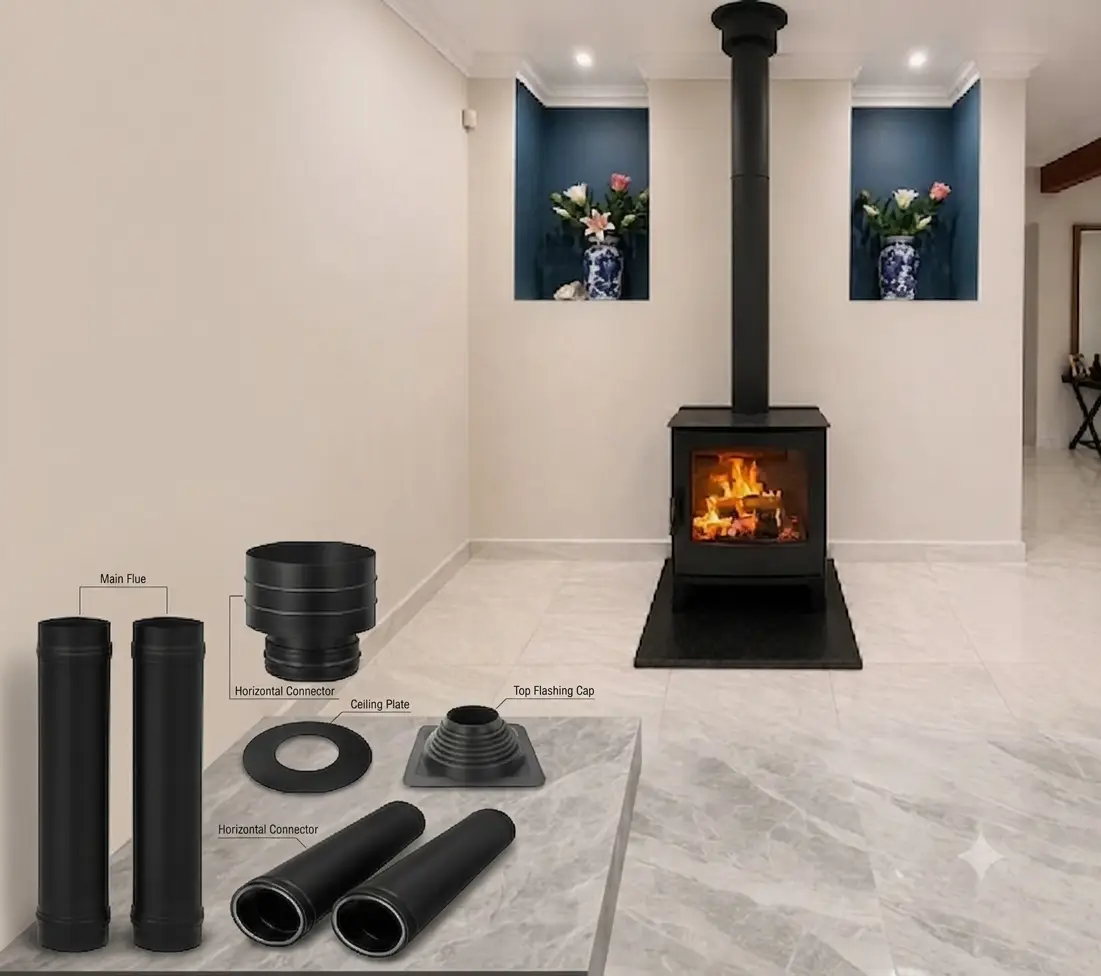
A built-in braai is now a standard item on many Cape Town briefs, from patio extensions in Constantia to entertainment areas in Durbanville, and it is one of the elements most often resolved too late. This guide sets out what to decide at concept stage so the braai, flue and surrounding finishes are coordinated before the slab is poured.
Decide the braai type early
The fuel and format drive the structure, the flue and the budget, so settle them with the client first.
- Wood or charcoal built-in braai: the traditional choice, needs a flue or chimney route and fire-resistant surrounds.
- Gas braai: cleaner and quicker, needs a gas supply point and a certificate of conformity from the installer.
- Combination units: offer both fuels in one cabinet where the client wants flexibility.
Our built-in braai range includes the 1200 De Lux, 1000 De Lux and 800 Patio models. Ask the showroom for current dimensions and installation requirements before adding a model to a specification.
Siting: what the drawings should show
- Prevailing wind. Cape Town's south-easter in summer and north-westerly fronts in winter push smoke back into entertaining areas. Position the braai so the wind carries smoke away from seating and neighbouring windows, and design the roof line around the flue.
- Flue route and termination height. The flue should clear the roofline and any nearby openings. Show it on the section so the roof, ceiling and structure are coordinated.
- Clearances to combustibles. Timber pergolas, thatch, ceilings and cladding need protection or distance from the firebox and flue. Confirm the required clearances with the installer.
- Services. Allow for a gas point (gas models), electrical points for lighting and appliances, and drainage if a sink or wash-down is planned next to the braai.
- Load path. Built-in units are heavy. Confirm the slab or wall can carry the unit and its masonry surround.
Materials and finishes that last in Cape Town
Coastal air, summer UV and winter rain are hard on outdoor finishes. For the braai surround, specify masonry, face brick, natural stone or sealed concrete, and choose stainless steel components in the grade suited to your distance from the sea. Keep timber, soft furnishings and decorative lighting away from the heat zone.
Integrating the braai into the interior
In open-plan homes the braai often sits at the end of a sightline from the kitchen or lounge. Interior designers can unify the two by repeating a material, such as the same stone, brick or timber species, on the braai surround and the interior feature wall, and by aligning counter heights between the indoor kitchen and the outdoor prep surface. Consider a fireplace or insert in the lounge to match, so heating and entertaining read as one design language: see our fireplaces.
Compliance, safety and sign-off
- Installations should follow SANS 10400 and the municipality's requirements; confirm whether plans must show the braai and flue.
- Gas installations need a certificate of conformity.
- The installer should confirm flue sizing and clearances before the structure is built.
- Check local rules on smoke and open fires for the specific suburb or estate; some complexes restrict braai types.
How Progress Group works with design professionals
We supply and install braais, fireplaces, flues, air conditioning and lighting from one Bellville showroom, so the fire, flue and surrounding services can be coordinated with a single contractor. We install within 200 km of Cape Town. Send us your drawings and we will respond with a recommendation and a quote.
- Showroom: 189 Durban Road, Bellville, Cape Town
- Hours: Monday to Friday 8:00 to 17:00, Saturday 8:00 to 13:00
- Phone: 021 945 3636
- WhatsApp: 068 956 0320
- Quote: Request a quote
Related guides: fireplace shop in Cape Town, fireplace accessories and flue kits.
Frequently asked questions
Can a built-in braai be added to an existing patio? Usually yes, provided the slab can carry the load and a safe flue route and clearances can be achieved.
How early should the braai be coordinated? At concept or preliminary design stage, before the structure, roof and services are fixed.
Which is better for a client, wood or gas? Wood gives the traditional flavour and atmosphere. Gas is faster and cleaner. Many clients choose a combination.
Do you provide drawings? Ask the showroom for the current product specifications and installation requirements for your chosen model.